



Bought with eXp Realty of Canada, Inc.
-
For more information regarding the value of a property, please contact us for a free consultation.
7 Beds
2 Baths
1,460 SqFt
Key Details
Property Type Single Family Home
Sub Type Single Family Residence
Listing Status Sold
Purchase Type For Sale
Square Footage 1,460 sqft
MLS Listing ID R3060462
Sold Date -
Bedrooms 7
Full Baths 2
HOA Y/N No
Year Built 1913
Lot Size 3,049 Sqft
Property Sub-Type Single Family Residence
Property Description
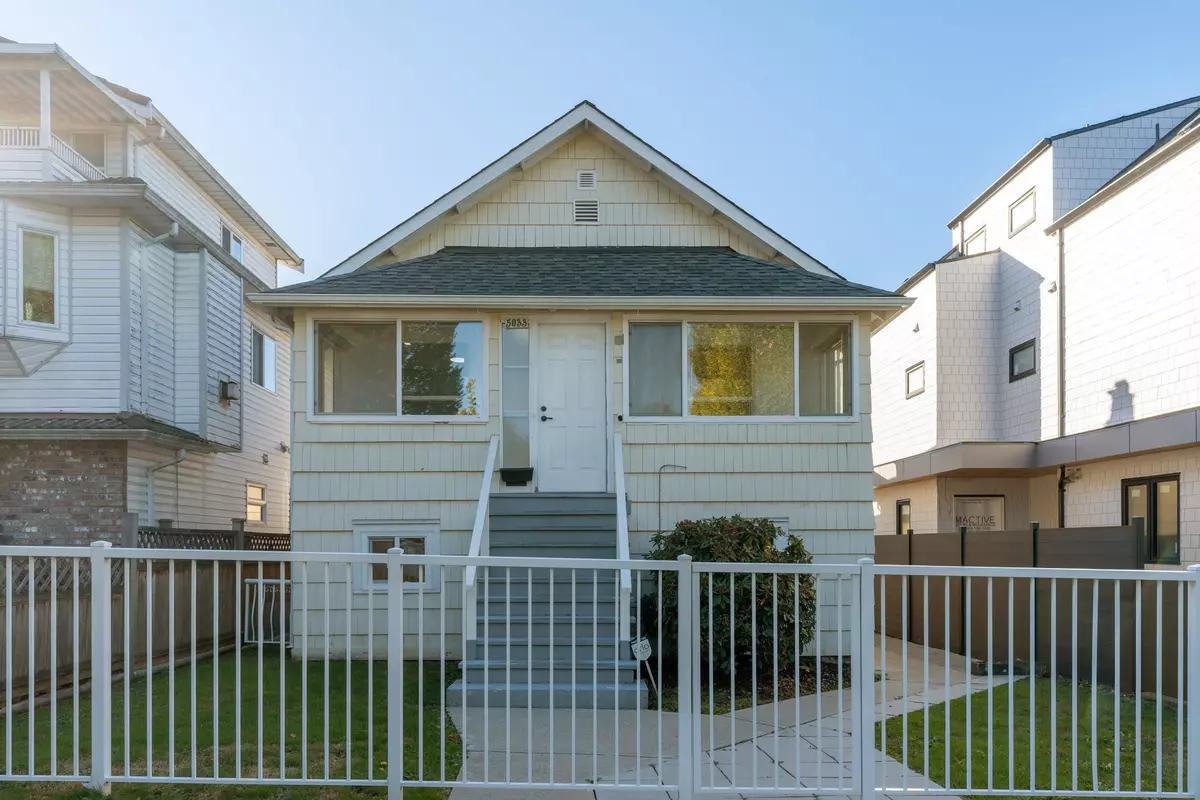
Located in Vancouver East's highly sought-after Knight neighborhood, this 7bedroom, 2bath detached home offers exceptional flexibility for both comfortable family living and strong rental income potential. Each level features its own separate entrance and laundry, providing ideal privacy for multi-generational living or rental suites. The detached garage with lane access adds further convenience. Extensively renovated in 2023 with over $150K in upgrades, this home previously generated up to $7K/mth in rental income, a fantastic opportunity for investors or families looking to offset mortgage costs. Just steps from Kensington Community Centre, local schools, parks, and shops on Fraser and Main St., this property combines location, lifestyle, and income potential in one outstanding package.
Location
Province BC
Community Knight
Area Vancouver East
Zoning RS-1
Rooms
Other Rooms Kitchen, Bedroom, Bedroom, Bedroom, Bedroom, Foyer, Kitchen, Living Room, Bedroom, Storage, Bedroom, Bedroom, Other, Walk-In Closet, Laundry
Kitchen 2
Interior
Heating Other
Appliance Washer/Dryer, Dishwasher, Refrigerator, Stove
Exterior
Exterior Feature No Outdoor Area
Garage Spaces 1.0
Utilities Available Electricity Connected, Natural Gas Connected, Water Connected
View Y/N No
Roof Type Asphalt
Total Parking Spaces 1
Garage true
Building
Story 2
Foundation Concrete Perimeter
Sewer Public Sewer, Sanitary Sewer
Water Public
Others
Restrictions No Age Restriction
Ownership Freehold NonStrata
Read Less Info
Want to know what your home might be worth? Contact us for a FREE valuation!

Our team is ready to help you sell your home for the highest possible price ASAP

Nearby Properties
Schedule a Buyer or Seller Consultation Today!
Welcome to SearchFraserValley.ca: Your Trusted Real Estate Resource
Navigating the Fraser Valley’s dynamic real estate market can be complex, but with the right REALTOR® by your side, the journey becomes seamless. Guided by a foundation of hard work, unwavering honesty, and a commitment to exceptional customer service, I, Katie Van Nes, am dedicated to helping clients achieve their real estate dreams with confidence and ease.

Fraser Valley Living & Lifestyle


The Experience, in Their Words

Tony C


Mert Sahinoglu

Jim Fuller
GET MORE INFORMATION

Katie Van Nes
Fraser Valley Real Estate Expert BCFSA License Number 153237
Fraser Valley Real Estate Expert BCFSA License Number 153237