



Bought with Vybe Realty
-
For more information regarding the value of a property, please contact us for a free consultation.
2 Beds
3 Baths
1,962 SqFt
Key Details
Property Type Townhouse
Sub Type Townhouse
Listing Status Sold
Purchase Type For Sale
Square Footage 1,962 sqft
Subdivision Glenview Meadows
MLS Listing ID R3158809
Sold Date -
Style Rancher/Bungalow w/Bsmt.
Bedrooms 2
Full Baths 3
HOA Y/N Yes
Year Built 1986
Property Sub-Type Townhouse
Property Description
Backs Private Treed Greenspace/Parkland. Value Packed, 2 bdrm & Den 3 bathrm 2286sf RANCHER/walk out basement & 2 car carport in Glenview Meadows on Trafalgar St -A short walk to 7Oaks Mall /Mill Lake. MAIN FLOOR: Spacious 17' livingrm /cozy fire place (access all season deck) opens to formal diningrm. 13' kitchen features breakfast area. 15' Master suite /3pc ensuite plus 11' den. (Wet bar in hall -may have originally been laundryrm) WALK OUT BASEMENT features 23' familyrm, spacious guest bedrm, 3 pc bathrm, laundry room with sink +unfinished 27' storage/workshop. 55+complex/ no pets/ no smoking /2 person max occupancy. Other features inc. updated furnace & water tank. (NOTE Last 2 recent sales $660K & $670K) Bring your renovation ideas and make this one your perfect next home.
Location
Province BC
Community Central Abbotsford
Area Abbotsford
Zoning RM60
Rooms
Other Rooms Kitchen, Dining Room, Primary Bedroom, Den, Foyer, Bedroom, Family Room, Storage, Laundry
Kitchen 1
Interior
Heating Forced Air, Natural Gas
Fireplaces Number 1
Fireplaces Type Wood Burning
Laundry In Unit
Exterior
Utilities Available Electricity Connected, Natural Gas Connected, Water Connected
Amenities Available Clubhouse, Trash, Maintenance Grounds, Management, Recreation Facilities, Sewer, Snow Removal, Water
View Y/N No
View treed greenspace / park land
Roof Type Asphalt
Porch Patio, Deck
Total Parking Spaces 2
Building
Story 2
Foundation Concrete Perimeter
Sewer Public Sewer, Sanitary Sewer
Water Public
Others
Pets Allowed No Cats, No Dogs, No
Restrictions Age Restrictions,Pets Not Allowed,Rentals Allowed,Smoking Restrictions,Age Restricted 55+
Ownership Freehold Strata
Read Less Info
Want to know what your home might be worth? Contact us for a FREE valuation!

Our team is ready to help you sell your home for the highest possible price ASAP

Nearby Properties
Schedule a Buyer or Seller Consultation Today!
Welcome to SearchFraserValley.ca: Your Trusted Real Estate Resource
Navigating the Fraser Valley’s dynamic real estate market can be complex, but with the right REALTOR® by your side, the journey becomes seamless. Guided by a foundation of hard work, unwavering honesty, and a commitment to exceptional customer service, I, Katie Van Nes, am dedicated to helping clients achieve their real estate dreams with confidence and ease.

Fraser Valley Living & Lifestyle
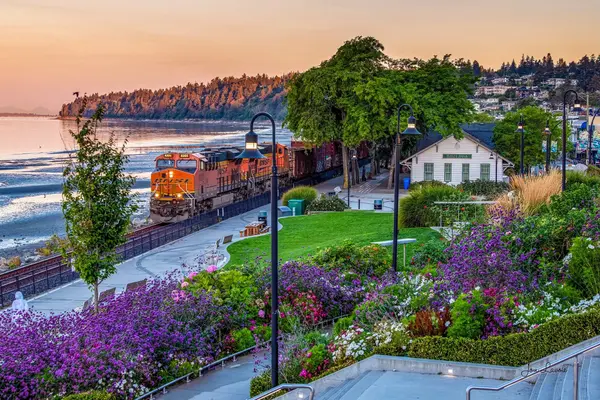
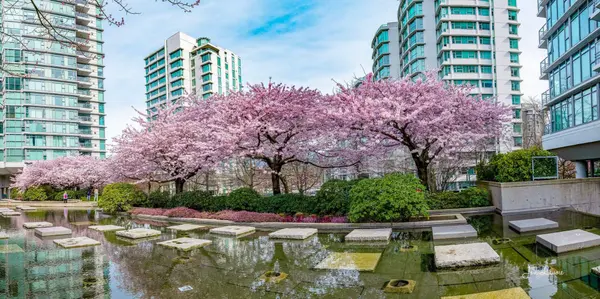
The Experience, in Their Words

Mert Sahinoglu


Jim Fuller

Lisa Mutcherson
GET MORE INFORMATION

Katie Van Nes
Fraser Valley Real Estate Expert BCFSA License Number 153237
Fraser Valley Real Estate Expert BCFSA License Number 153237