



Bought with SRS Westside Realty
-
For more information regarding the value of a property, please contact us for a free consultation.
7 Beds
5 Baths
3,990 SqFt
Key Details
Property Type Single Family Home
Sub Type Single Family Residence
Listing Status Sold
Purchase Type For Sale
Square Footage 3,990 sqft
MLS Listing ID R3152116
Sold Date -
Bedrooms 7
Full Baths 5
HOA Y/N No
Year Built 2022
Lot Size 4,356 Sqft
Property Sub-Type Single Family Residence
Property Description
Beautiful Custom-Built 7 bed, 5 bath home with A/C, radiant in-floor heating, & high ceilings, offering nearly 4,000 sq. ft. of modern living in a prime Abbotsford location. Features a stunning kitchen w/ Quartz waterfall island, gas stove, wall oven & full spice kitchen. Bright open layout w/ feature-wall dining & stylish brick fireplace. Includes a 2 bed LEGAL suite plus a 1 bed in-law suite for excellent mortgage help. Enjoy the covered deck, storage shed, fully fenced yard, single garage & security system, and gorgeous mountain views. Walk to transit, schools and shopping & just minutes to UFV! Additional highlights include modern black fixtures, LED lighting, premium flooring, oversized windows and a spacious family room perfect for gatherings. Come see it today!
Location
Province BC
Community Central Abbotsford
Area Abbotsford
Zoning N74
Rooms
Other Rooms Living Room, Dining Room, Kitchen, Wok Kitchen, Family Room, Bedroom, Laundry, Primary Bedroom, Bedroom, Bedroom, Patio, Living Room, Kitchen, Bedroom, Bedroom, Living Room, Kitchen, Bedroom
Kitchen 4
Interior
Interior Features Storage, Pantry, Central Vacuum
Heating Radiant
Cooling Central Air, Air Conditioning
Flooring Laminate, Tile
Fireplaces Number 1
Fireplaces Type Insert, Gas
Appliance Washer/Dryer, Dishwasher, Refrigerator, Stove, Oven
Laundry In Unit
Exterior
Exterior Feature Balcony
Fence Fenced
Utilities Available Electricity Connected, Natural Gas Connected, Water Connected
View Y/N Yes
View MOUNTAINS
Roof Type Asphalt
Total Parking Spaces 4
Building
Story 2
Foundation Concrete Perimeter
Sewer Public Sewer, Sanitary Sewer, Storm Sewer
Water Public
Others
Restrictions No Age Restriction
Ownership Freehold NonStrata
Read Less Info
Want to know what your home might be worth? Contact us for a FREE valuation!

Our team is ready to help you sell your home for the highest possible price ASAP

Nearby Properties
Schedule a Buyer or Seller Consultation Today!
Welcome to SearchFraserValley.ca: Your Trusted Real Estate Resource
Navigating the Fraser Valley’s dynamic real estate market can be complex, but with the right REALTOR® by your side, the journey becomes seamless. Guided by a foundation of hard work, unwavering honesty, and a commitment to exceptional customer service, I, Katie Van Nes, am dedicated to helping clients achieve their real estate dreams with confidence and ease.
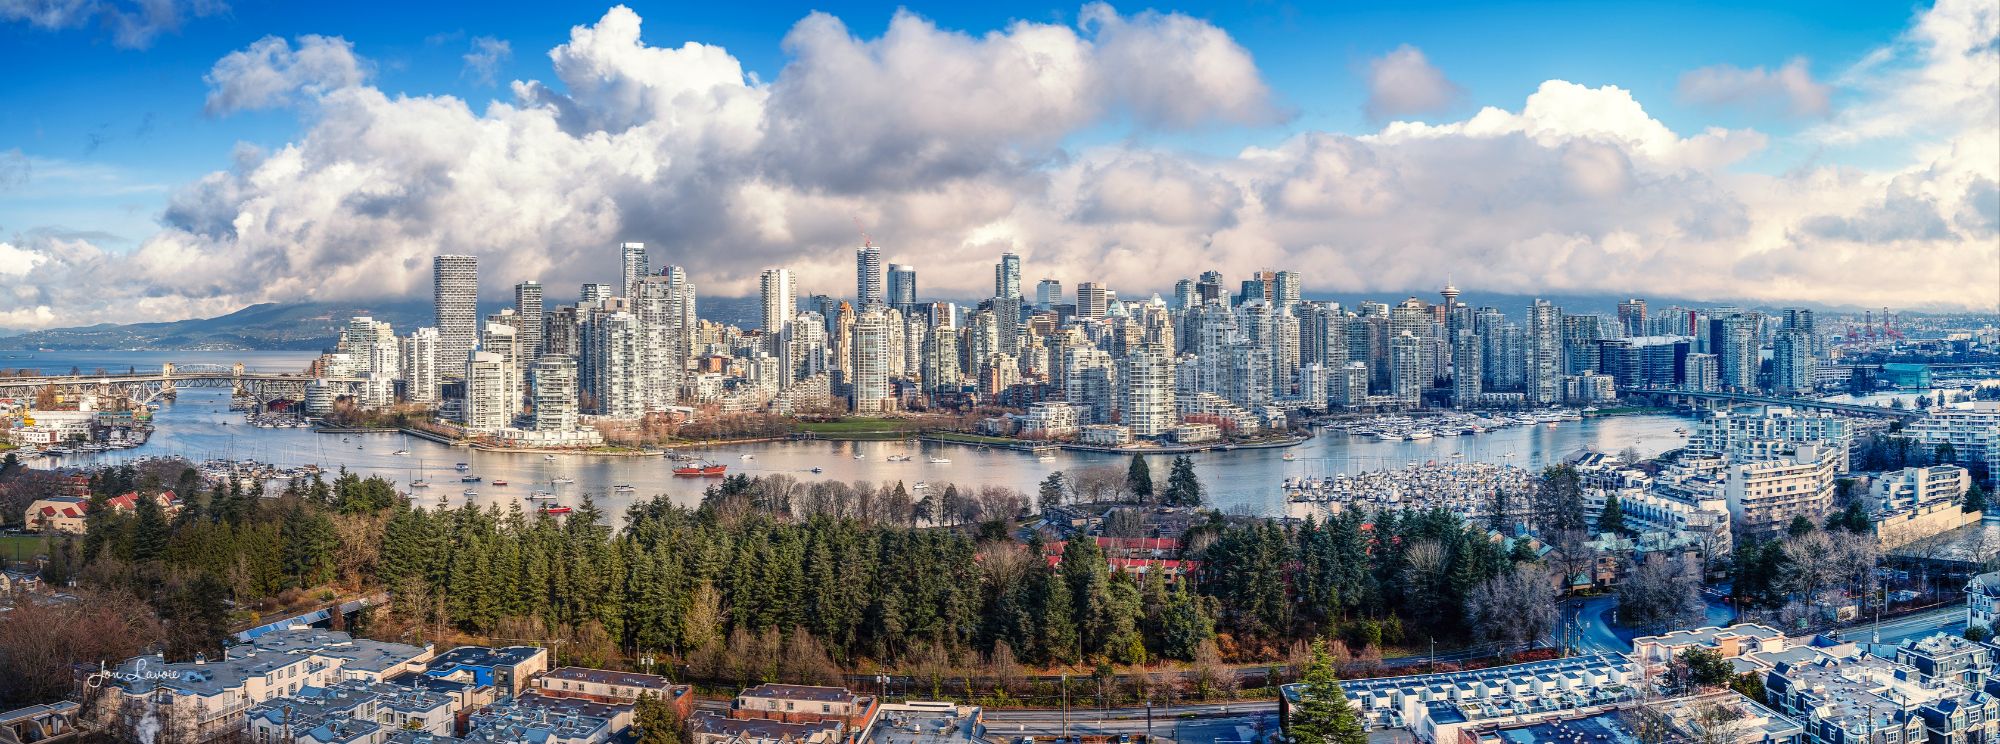
Fraser Valley Living & Lifestyle
The Experience, in Their Words

Tony C


Mert Sahinoglu

Jim Fuller
GET MORE INFORMATION

Katie Van Nes
Fraser Valley Real Estate Expert BCFSA License Number 153237
Fraser Valley Real Estate Expert BCFSA License Number 153237