



Bought with Nationwide Realty Corp.
-
For more information regarding the value of a property, please contact us for a free consultation.
6 Beds
7 Baths
3,850 SqFt
Key Details
Property Type Single Family Home
Sub Type Single Family Residence
Listing Status Sold
Purchase Type For Sale
Square Footage 3,850 sqft
Subdivision Castlemore Estates
MLS Listing ID R3174391
Sold Date -
Bedrooms 6
Full Baths 6
HOA Y/N No
Year Built 2008
Lot Size 5,662 Sqft
Property Sub-Type Single Family Residence
Property Description
Welcome to this beautifully maintained custom-built home in the sought-after Aberdeen neighbourhood! Featuring 6 bedrooms, a den, and 6 bathrooms, this impressive home offers quality craftsmanship and high-end finishes throughout. Enjoy a stunning kitchen with granite countertops and stainless steel appliances, hardwood flooring, and four spacious bedrooms upstairs, including two primary bedrooms. The basement features a recreation room with a full bathroom for upstairs use, plus a separate two-bedroom suite. Fully fenced back yard. Lots of parking. A great family home offering space and comfort!
Location
Province BC
Community Aberdeen
Area Abbotsford
Zoning SSMUH 2
Rooms
Other Rooms Primary Bedroom, Bedroom, Bedroom, Bedroom, Living Room, Dining Room, Kitchen, Nook, Family Room, Den, Laundry, Playroom, Bedroom, Bedroom, Kitchen, Living Room, Recreation Room
Kitchen 2
Interior
Heating Forced Air
Flooring Hardwood, Carpet
Fireplaces Number 2
Fireplaces Type Gas
Appliance Washer/Dryer, Dishwasher, Refrigerator, Stove
Exterior
Garage Spaces 2.0
Fence Fenced
Community Features Shopping Nearby
Utilities Available Electricity Connected, Natural Gas Connected, Water Connected
View Y/N No
Roof Type Asphalt
Porch Patio, Deck
Total Parking Spaces 8
Garage true
Building
Lot Description Central Location
Story 3
Foundation Concrete Perimeter
Sewer Public Sewer, Sanitary Sewer
Water Public
Others
Restrictions No Age Restriction
Ownership Freehold NonStrata
Read Less Info
Want to know what your home might be worth? Contact us for a FREE valuation!

Our team is ready to help you sell your home for the highest possible price ASAP

Nearby Properties
Schedule a Buyer or Seller Consultation Today!
Welcome to SearchFraserValley.ca: Your Trusted Real Estate Resource
Navigating the Fraser Valley’s dynamic real estate market can be complex, but with the right REALTOR® by your side, the journey becomes seamless. Guided by a foundation of hard work, unwavering honesty, and a commitment to exceptional customer service, I, Katie Van Nes, am dedicated to helping clients achieve their real estate dreams with confidence and ease.

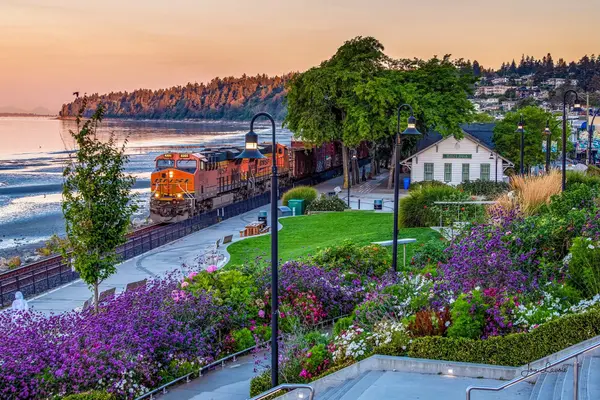
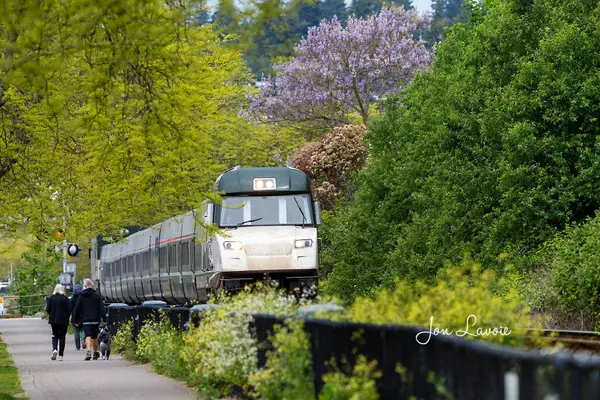
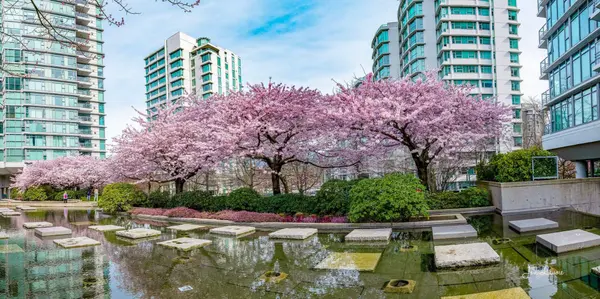
Fraser Valley Living & Lifestyle
The Experience, in Their Words

Tony C


Mert Sahinoglu

Jim Fuller
GET MORE INFORMATION

Katie Van Nes
Fraser Valley Real Estate Expert BCFSA License Number 153237
Fraser Valley Real Estate Expert BCFSA License Number 153237